


Grafton Road, Worcester Park, KT4 7QR
Key Information
Key Features
Property Description
TW 17815 This beautifully presented home offers an exceptional opportunity, featuring granted planning permission for an extension, allowing you to further enhance this already spacious property. Ideally situated, it's perfect for those seeking convenience and quality. The ground floor welcomes you with a practical entrance and ample storage, leading into an extended lounge/dining area, elegant herringbone flooring for a modern finish. Bi-folding doors seamlessly connect this bright space to a delightful patio, perfect for indoor-outdoor living. A convenient downstairs cloakroom, a well-appointed kitchen, stylist & contemporary with a standout feature a cleverly designed eye level oven, whose door opens and retracts underneath the oven making access particularly practical. The front aspect double bedroom with bespoke fitted wardrobes and elegant bay...
TW 17815 This beautifully presented home offers an exceptional opportunity, featuring granted planning permission for an extension, allowing you to further enhance this already spacious property. Ideally situated, it's perfect for those seeking convenience and quality.
The ground floor welcomes you with a practical entrance and ample storage, leading into an extended lounge/dining area, elegant herringbone flooring for a modern finish. Bi-folding doors seamlessly connect this bright space to a delightful patio, perfect for indoor-outdoor living. A convenient downstairs cloakroom, a well-appointed kitchen, stylist & contemporary with a standout feature a cleverly designed eye level oven, whose door opens and retracts underneath the oven making access particularly practical. The front aspect double bedroom with bespoke fitted wardrobes and elegant bay window shutters, and a generously sized third bedroom, currently utilised as a home office, complete this level.
Upstairs, the master bedroom provides a tranquil retreat, boasting bespoke fitted wardrobes, clever under-eaves storage, an electric blind, and an abundance of natural light from Velux windows. The luxurious family bathroom is a highlight, featuring a double shower cubicle, Victoria + Albert freestanding bath, an oversized sink with an illuminated mirror, and a wall-mounted heated towel rail. The koi carp designer feature wall in hues of gold and metallic bronze creating a luxurious, calming sanctuary.
Located in a highly sought-after area, this home benefits from proximity to well-regarded schools such as Cuddington Primary, Mead Infant & Nursery, Richard Challoner, and Linden Bridge. Excellent mainline train stations offer easy access into London, making commuting straightforward. With a driveway for multiple off street parking and a lovely garden, this property truly offers a desirable lifestyle.
We invite you to discover the potential and charm of this remarkable home.



Location
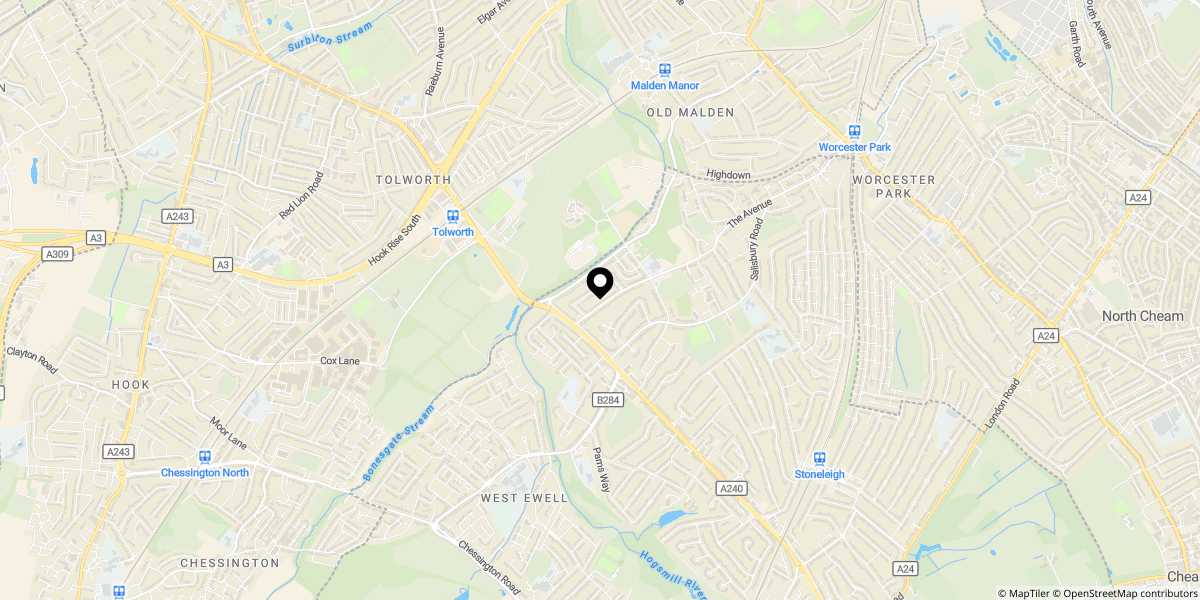
Approximate location shown for privacy. Click the map to open it in Google Maps.